
Why 3D Design Consultations Are a Game-Changer for Kitchen Renovations

Planning a new kitchen or cabinetry project is an exciting step, but it can also come with a level of uncertainty. Many homeowners find it difficult to fully visualise how their space will come together based on plans, samples, or descriptions alone. This is where 3D design consultations make a real difference. By creating a detailed visual representation of your kitchen or renovation, you are able to see your project before it begins. This removes much of the guesswork and gives you a clear, realistic preview of what the finished result will look like, helping reduce stress and uncertainty from the outset.
The Risks of Renovating a Kitchen Without Visual Clarity
Without a clear visual plan, it is easy for misunderstandings to occur during a kitchen renovation. What seems straightforward in conversation or on paper can translate very differently once the cabinetry is manufactured and installed. Elements such as cupboard placement, proportions, finishes, and overall flow can feel quite different in reality compared to how they were imagined.
In kitchen renovations especially, cabinetry plays a central role in both functionality and design. Once kitchen cupboards and built-in cabinetry have been manufactured, making changes becomes both difficult and expensive. Adjustments at this stage often involve rework, delays, and additional costs that could have been avoided with better planning.
A lack of visual clarity can also lead to disappointment after completion. Homeowners may feel that the space does not fully meet their expectations, even if the workmanship is sound. 3D design consultations help prevent this by giving you the opportunity to refine every detail before production begins, reducing the risk of regret once the project is complete.
How 3D Design Keeps Everyone on the Same Page
Clear communication is essential for any successful kitchen renovation. A useful way to think about this is to imagine asking two people to describe the same sky. Each person will likely picture something slightly different. The same applies to design ideas. What a client imagines and what a contractor interprets may not always align without a shared visual reference.
3D design consultations solve this challenge by creating a detailed, accurate representation of your kitchen or cabinetry project. Both you and your contractor can see the same layout, materials, colours, and proportions, ensuring that expectations are aligned from the beginning.
This shared understanding allows for more confident decision-making. You can explore different kitchen cupboard designs, compare finishes, and assess how the space will function in your daily life. Whether it is the placement of appliances, the size of storage areas, or the overall aesthetic, every element can be reviewed and refined in advance.
For homeowners in Knysna and Plettenberg Bay looking to invest in custom kitchens or built-in cupboards, this level of clarity is invaluable. It ensures that your kitchen renovation is not only visually appealing but also practical and tailored to your needs.
Integrity and Trust in 3D Design
Behind every 3D design is a significant investment of time, expertise, and professional resources. When a contractor visits your home to measure your space, they incur real costs in both time and travel. The design process itself involves careful planning, consideration of electrical and plumbing requirements, and a high level of attention to detail.
Creating accurate, scaled 3D drawings requires hours of work, along with the use of advanced design software and specialised rendering equipment. These tools are supported by ongoing licensing costs and technical expertise developed over many years.
For this reason, all 3D drawings provided by Bay Kitchens remain their intellectual property. They are shared with clients in good faith for the purpose of preparing a quotation and guiding the project forward.
Integrity is a key part of this process. Reproducing these drawings, sharing them with other suppliers, or using them to manufacture elsewhere without involvement from Bay Kitchens is not considered ethical practice. It undermines the trust that forms the foundation of a successful working relationship.
If a client wishes to use the design but not proceed with the full project, a separate design fee can be discussed. This ensures that the value of the design work is recognised and respected.
Bringing Your Vision to Life with 3D Design
3D design consultations have become an essential part of modern kitchen renovations and cabinetry projects. By giving you a clear and realistic view of your space before manufacturing begins, they remove uncertainty and support better decision-making at every stage.
From avoiding costly mistakes to ensuring clear communication and alignment, this approach leads to smoother projects and more satisfying results. With the right planning and professional guidance, your new kitchen can be brought to life with confidence, precision, and a clear vision from day one.
With over 25 years of experience, Bay Kitchens is a trusted specialist in custom kitchens, built in cupboards, cabinetry, and home renovations across Knysna, Plettenberg Bay, and the greater Garden Route. As an owner operated business, Bay Kitchens offers a fully managed service from design and manufacturing through to installation and handover. Every project is guided by quality craftsmanship, premium materials, and careful attention to detail. As a proud member of the Kitchen Specialist Association, Bay Kitchens meets recognised industry standards, giving homeowners added confidence and peace of mind when investing in their homes.
FAQs about 3D Design Consultations for Kitchen Renovations:
1. What is a 3D design consultation for kitchen renovations?
A 3D design consultation allows you to see a realistic visual of your new kitchen or cabinetry before manufacturing begins. It shows layouts, materials, and finishes in detail so you can make confident decisions.
2. Why is 3D design important for kitchen cupboards and cabinetry?
Kitchen cupboards are custom-built and difficult to change once manufactured. 3D design helps you finalise every detail in advance, reducing the risk of costly mistakes and ensuring the finished kitchen meets your expectations.
3. How does 3D design help avoid renovation mistakes?
By visualising your kitchen before installation, you can identify layout issues, adjust cupboard sizes, and refine finishes early in the process. This prevents changes during or after installation, which can be expensive and time-consuming.
4. Can 3D design help me stay within my renovation budget?
Yes, 3D design allows you to compare materials, layouts, and features before committing. This makes it easier to prioritise your spending and align your kitchen renovation with your budget.
5. Will the final kitchen look exactly like the 3D design?
3D designs are highly accurate and provide a close representation of the final result. While small variations may occur, the overall layout, proportions, and finishes will closely match the approved design.
6. Who owns the 3D design drawings?
All 3D drawings remain the intellectual property of Bay Kitchens. They are provided to assist with planning and quotation and may not be shared or used for manufacturing by other suppliers without permission.
7. Can I use the 3D design if I choose another contractor?
If you would like to use the design without proceeding with Bay Kitchens, a design fee can be arranged. This ensures the time, expertise, and resources invested in creating the design are fairly recognised.
8. Do I need a 3D design for a small kitchen renovation?
Yes, even smaller kitchen projects benefit from 3D design. It helps optimise space, improve functionality, and ensure your cupboards and layout work perfectly within your home.
Related Posts
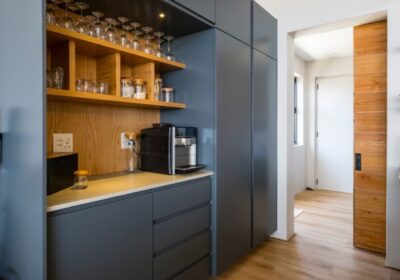
Kitchen Cupboard Trends for 2026: Styles, Colours and Finishes Homeowners Love
Kitchen cupboards play a central role in the overall look and functionality of your kitchen.…
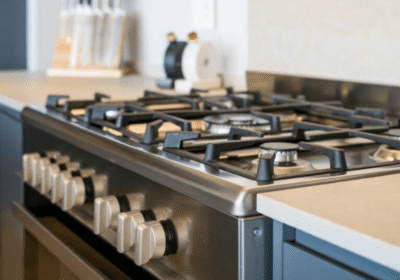
Best Kitchen Countertop Materials for South African Homes
Your kitchen countertop is one of the most important elements in your space. It plays…
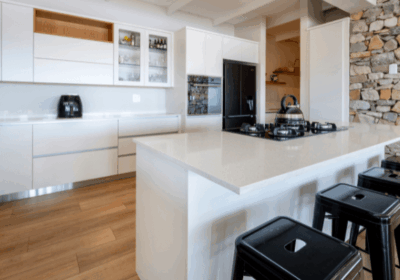
Planning a Kitchen Renovation in Plettenberg Bay: What You Need to Know
Kitchen renovation costs can vary widely depending on the scope of the project, the materials…